With an eye on the 2030 World Cup, which will be jointly hosted by Morocco, Spain and Portugal, Architectural Digest, the American magazine specializing in architecture, design and interiors, has taken a close look at the Grand Stade Hassan II, currently under construction in Benslimane.
The stadium, expected to become one of the largest in the world with a capacity of 115,000 spectators and designed to meet FIFA standards, is described by the magazine as “far more than just a prestige project.” According to AD, “it symbolizes Morocco’s ambition to join the pantheon of legendary sporting venues.”
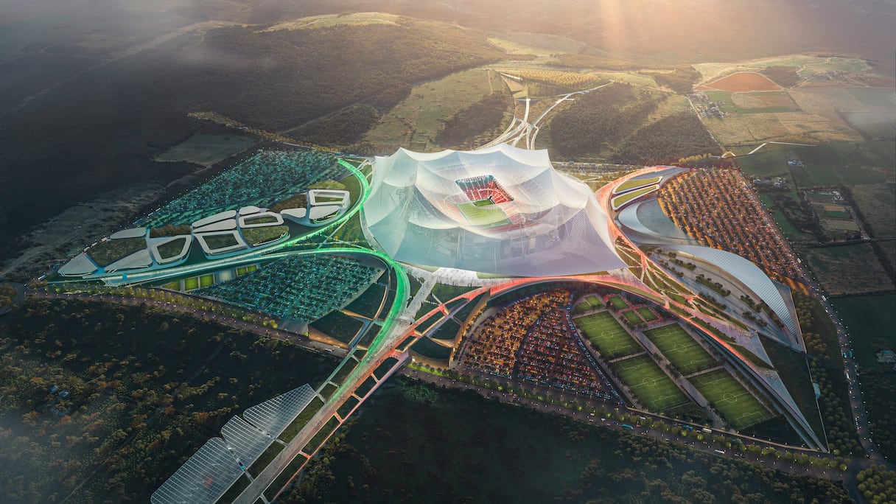
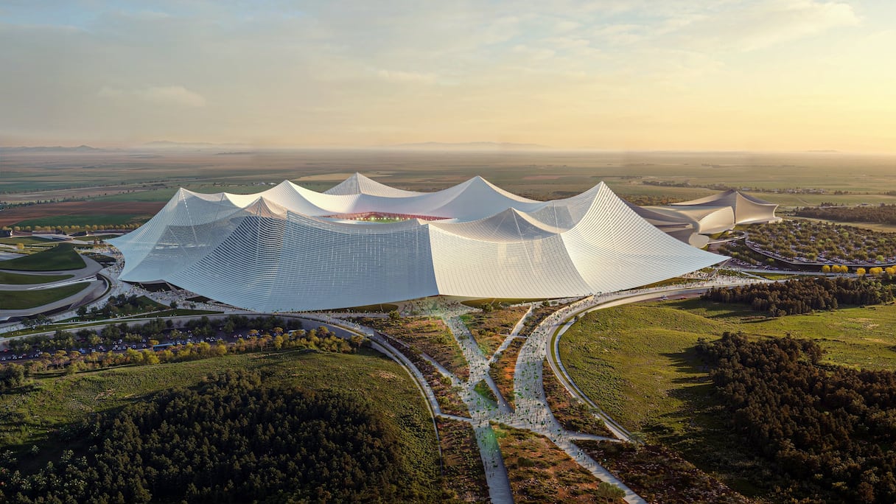
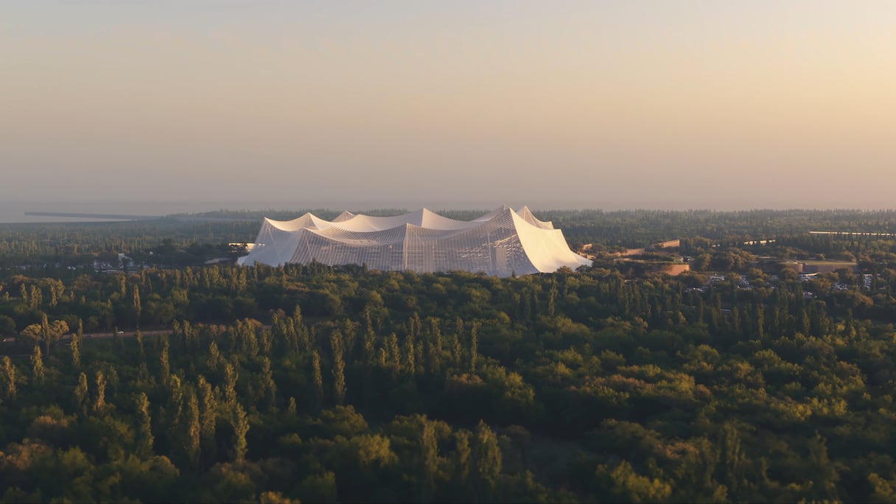
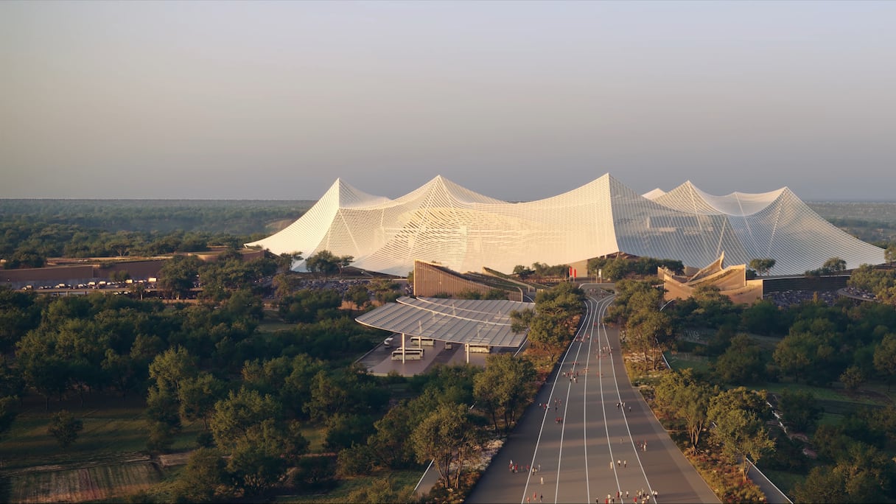
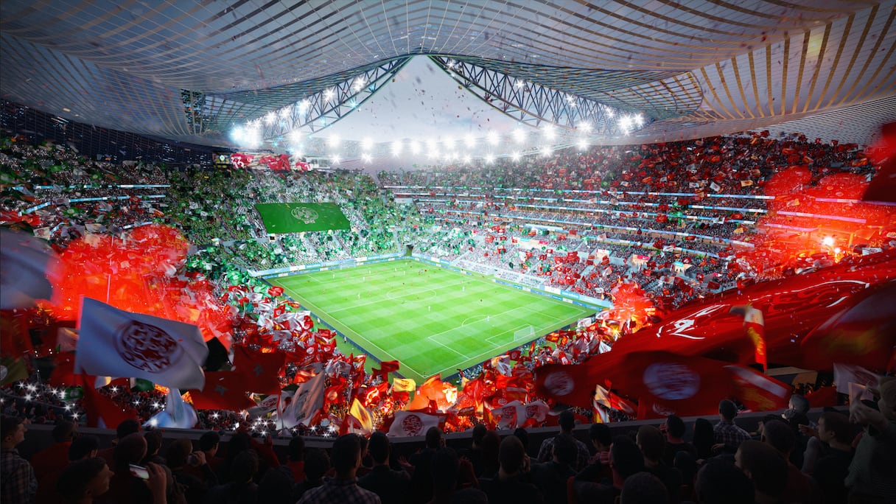
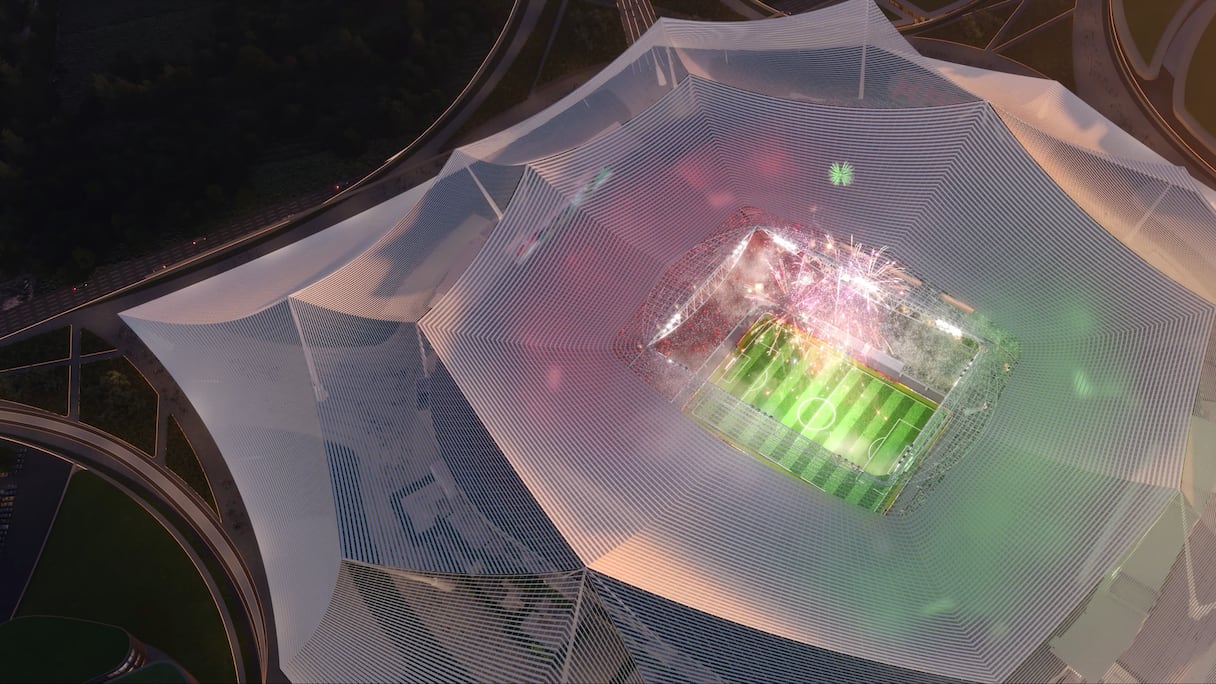
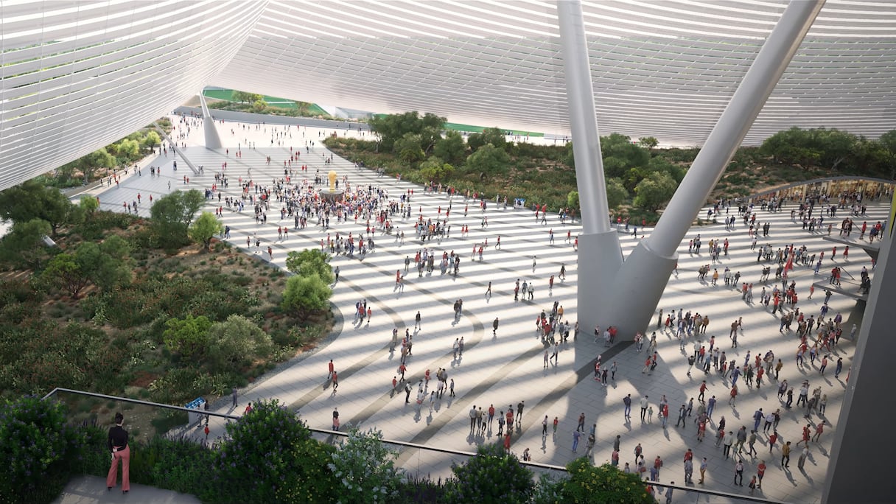
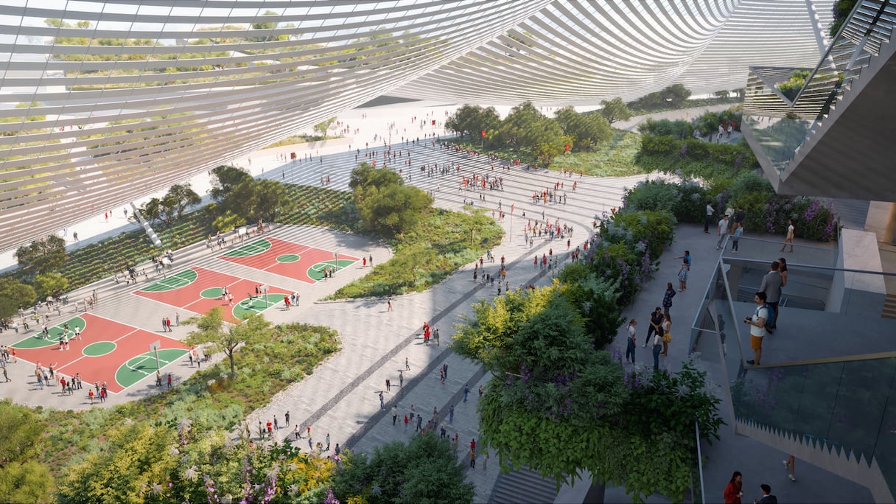
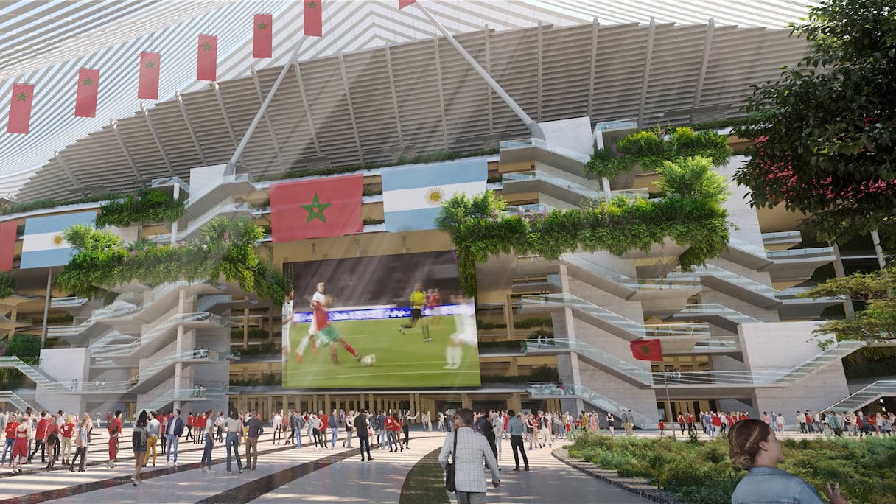
The publication begins by exploring the stadium’s architectural concept, created by Populous in collaboration with Oualalou+Choi, the firm founded by Moroccan architect Tarik Oualalou and South Korean architect Lina Choi. It presents the venue as the Santiago Bernabéu’s main rival to host the 2030 World Cup final.
Its tent-shaped roof, inspired by Morocco’s traditional moussem festivals, is described by the magazine as “the venue’s most striking feature.” AD also notes its resemblance to the roof of Munich’s Olympic Park, built for the 1972 Summer Olympic Games.
The magazine goes on to explain that, beyond its visual appeal, the roof will “play a crucial role in reducing heat and providing shade while allowing natural ventilation throughout the stadium.”
Read also : Ticket sales open for 2026 WAFCON in Morocco
Morocco has been working for several years to ensure the tournament’s success. In addition to building stadiums that meet international standards, the Kingdom is also investing in surrounding public spaces and expanding transport infrastructure.
AD notes that the Grand Stade Hassan II “will occupy a vast 100-hectare site in El Mansouria, surrounded by wooded areas that form a natural barrier against Casablanca’s urban expansion.” The magazine also highlights “a series of botanical gardens, providing a cool and shaded environment for spectators entering and leaving the stadium.” These spaces, it adds, “play an essential role in the overall environmental design, helping to reduce the urban heat-island effect often associated with large-scale developments.”
The magazine also examines the stadium’s seating layout, describing it as both “bold and functional.” The design “features three narrow, steep tiers at each end, accommodating 29,500 general-admission spectators. Along both sides of the pitch, five levels of VIP areas provide 12,000 seats, including a royal box that underscores the venue’s importance to Morocco’s national identity.”
Every aspect of the stadium has been designed to offer a modern and comfortable football experience. At the same time, Oualalou+Choi envisioned it as a venue deeply rooted in Moroccan culture.
“It draws inspiration from ancient and primordial figures: the moussem, the tent and the garden, as well as Morocco’s topography and landscapes. It is a generous space, open to the world and respectful of the natural environment it embraces,” AD writes, quoting Tarik Oualalou on the roof’s design.
The stadium represents “the country’s openness and hospitality,” while also reflecting Morocco’s football ambitions. The magazine adds that the site will continue to operate as “a vibrant community hub, hosting two local football clubs and ensuring a lasting legacy.”
Read also : Morocco steps inside FIFA’s World Cup playbook ahead of 2030
Through its detailed feature, Architectural Digest presents the Grand Stade Hassan II as a venue destined to become both iconic and modern. It also highlights the growing debate in Spain, where the stadium is increasingly seen as a serious contender to Madrid’s Santiago Bernabéu in the race to host the 2030 World Cup final.