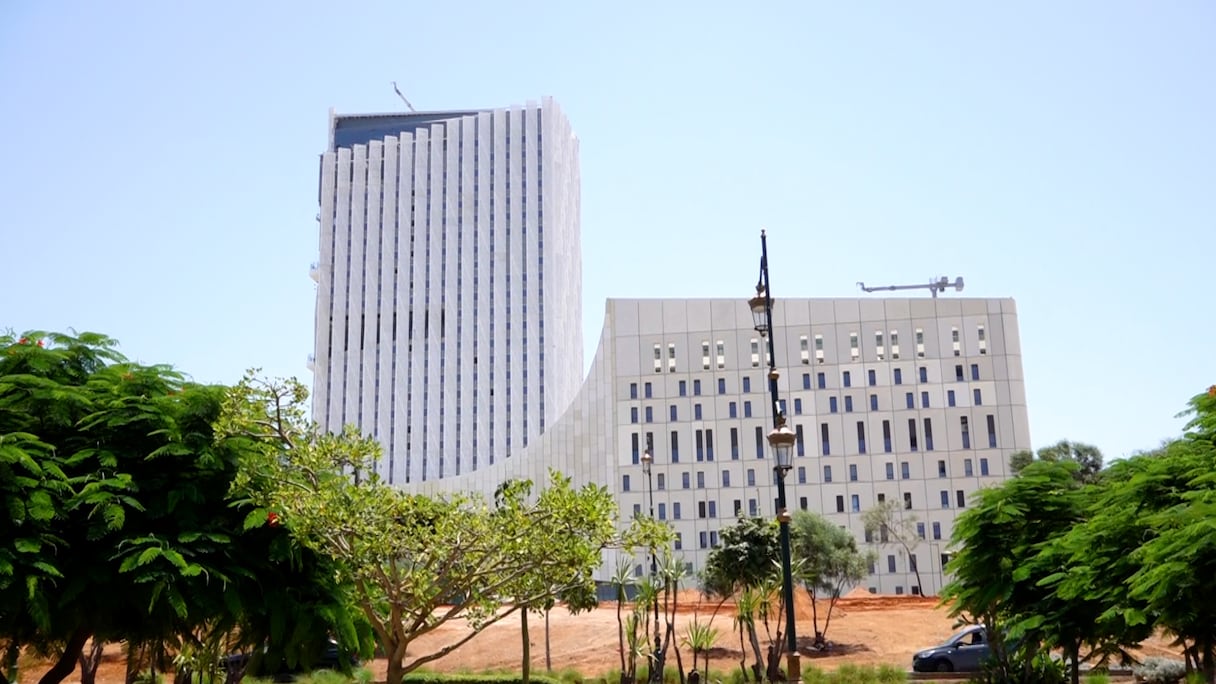
Construction of the new Ibn Sina University Hospital in Rabat has entered its final phase, with crews completing exterior works four years after King Mohammed VI launched the flagship healthcare project.
Work is now focused on finishing roads, landscaping, and other outdoor infrastructure surrounding the hospital complex, where construction teams have been paving access roads and developing the surrounding areas in recent days.
The project represents an investment of more than 6 billion Moroccan dirhams.
Built on more than 190,000 square meters of covered space, the new university hospital will include a 33-story hospitalization tower, a five-story medical and technical building, a cardiovascular tower, a conference center, a training center, and residential facilities for medical interns.
The complex will house inpatient wards, intensive care and critical care units, day hospitals, outpatient consultation and diagnostic services, an emergency department, a burns unit, a center for severe respiratory diseases, and a hemodialysis center, alongside medical, administrative, logistical, and hospitality facilities.
The northeastern section of the site, currently occupied by the existing Ibn Sina Hospital, will be redeveloped into green spaces and gardens. Authorities have also proposed creating a medical museum and additional facilities on the site in the future.
Designed to replace the original Ibn Sina Hospital, which opened in 1954, the new complex features a 140-meter, 33-story bioclimatic “garden tower” overlooking a 6.5-hectare park.
The hospital will also include a helipad and parking for approximately 1,300 vehicles.