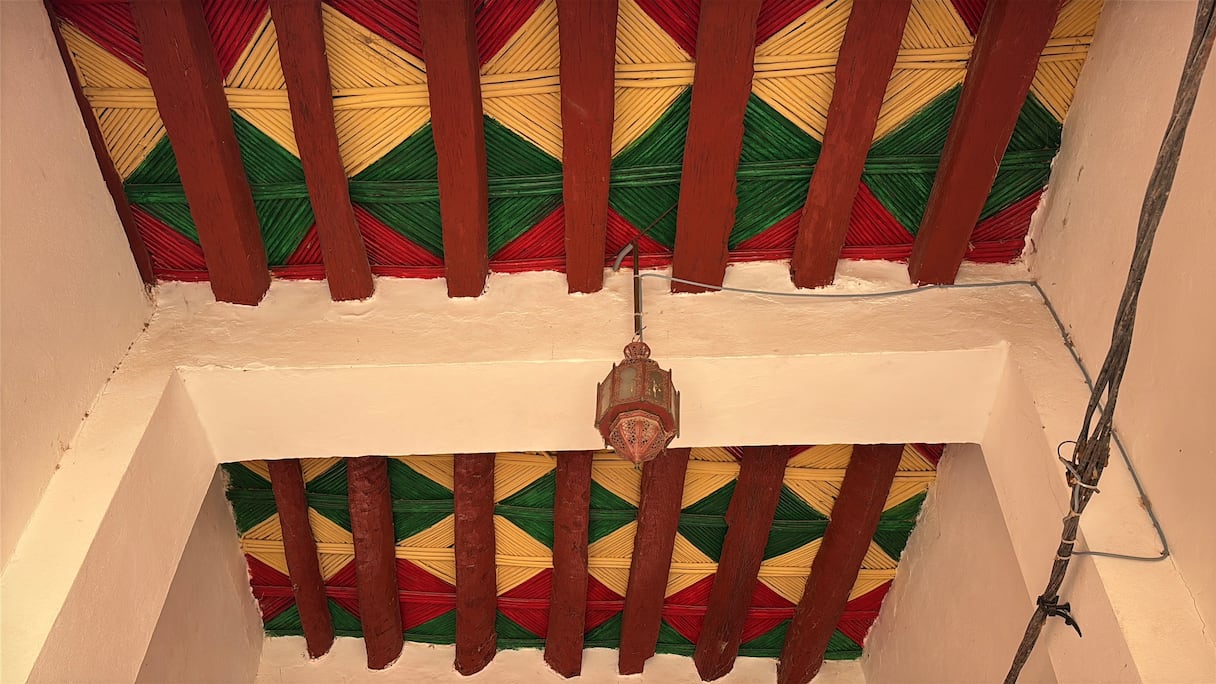
Residents of Figuig have developed an ingenious system of architectural, social, and cultural practices to manage the intense heat that defines the oasis. Passed down and refined from generation to generation, this integrated approach reflects a deep capacity for environmental adaptation.
“The arrival of summer marks the start of cleaning and water-sprinkling campaigns in the alleys, aimed at lowering temperatures and improving daily life inside the historic ksours,” said Tayeb El Jabri, a local civil society activist in Figuig.
El Jabri points to several key aspects of this adaptation, including the Ansara festival, also known as the blessed water ritual, which remains deeply rooted in the oasis’s collective memory. Celebrated on June 24 in the agricultural calendar, the rite combines social, spiritual, and ecological dimensions. Residents express their sacred bond with water by sprinkling alleys and orchards and visiting springs and waterways.
Water is central to summer life in Figuig. Children and young people spend long hours in natural springs and basins scattered across homes and ksour. The oasis has more than 300 basins, supplied by spring water or drinking water, which serve as traditional pools to ease the stifling heat.
In the afternoon, residents gather in the gama’at, communal spaces within the ksour designed to allow air to circulate and cool the atmosphere. Summer nights are often spent on rooftop terraces under the stars, offering a natural alternative to modern air conditioning. Seasonal dishes such as zenboua, berkoukes, and thrid also reflect the community’s ability to manage food resources in harmony with nature.
From an urban and architectural perspective, Ibrahim Mansari, a technician specializing in earth construction, said the traditional house in Figuig was not built by chance, but according to a precise understanding of the local climate.
“The home is organized around an open central patio called a “sarai,” which captures light and naturally renews the air. This patio is surrounded by covered galleries known as “souari,” which create shaded areas and block direct sunlight," he said.
Rooms open only onto the interior patio, while the exterior walls are almost entirely blind to prevent heat from entering. The walls are between 50 and 60 centimeters thick, providing strong insulation that keeps interiors cool in summer and warm in winter.
Mansari said this architectural intelligence also shapes the broader layout of neighborhoods. Narrow, closely spaced alleys create large shaded areas throughout the day. The main streets were also geometrically aligned from north to south to capture and channel cool northern air currents, naturally cooling the urban space and offering an inspiring model of energy efficiency and sustainable construction.